

Kitchen cupboards Paarl
Kitchen cupboards in Paarl, drawn for your kitchen, built in our workshop and fitted by us.
Get a quote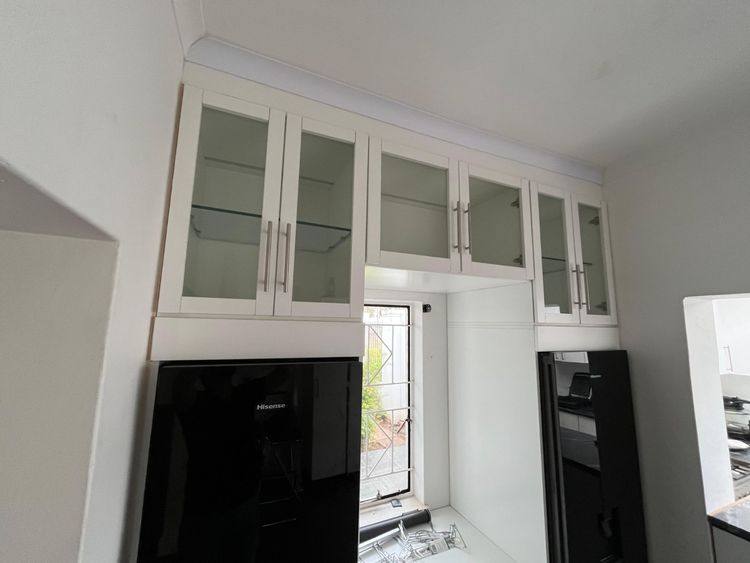
Our kitchen cupboards
Fridges, windows and corners stay put. The cupboards are planned around them.
We take the sizes of your kitchen and plan the cupboards around what's already there, so you know how it will look before we cut a board.
Then we build the units in our workshop and fit them in your kitchen.
What we build in kitchens
- Wall cupboards up to the cornice, with glass doors and glass shelves
- Base units with doors and a worktop
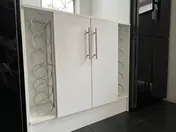
- Wine racks built into the end panels
- Surrounds that frame a fridge or a window
- Bar handles to match across every door
Our kitchen work
An empty wall, turned into one full-height unit.
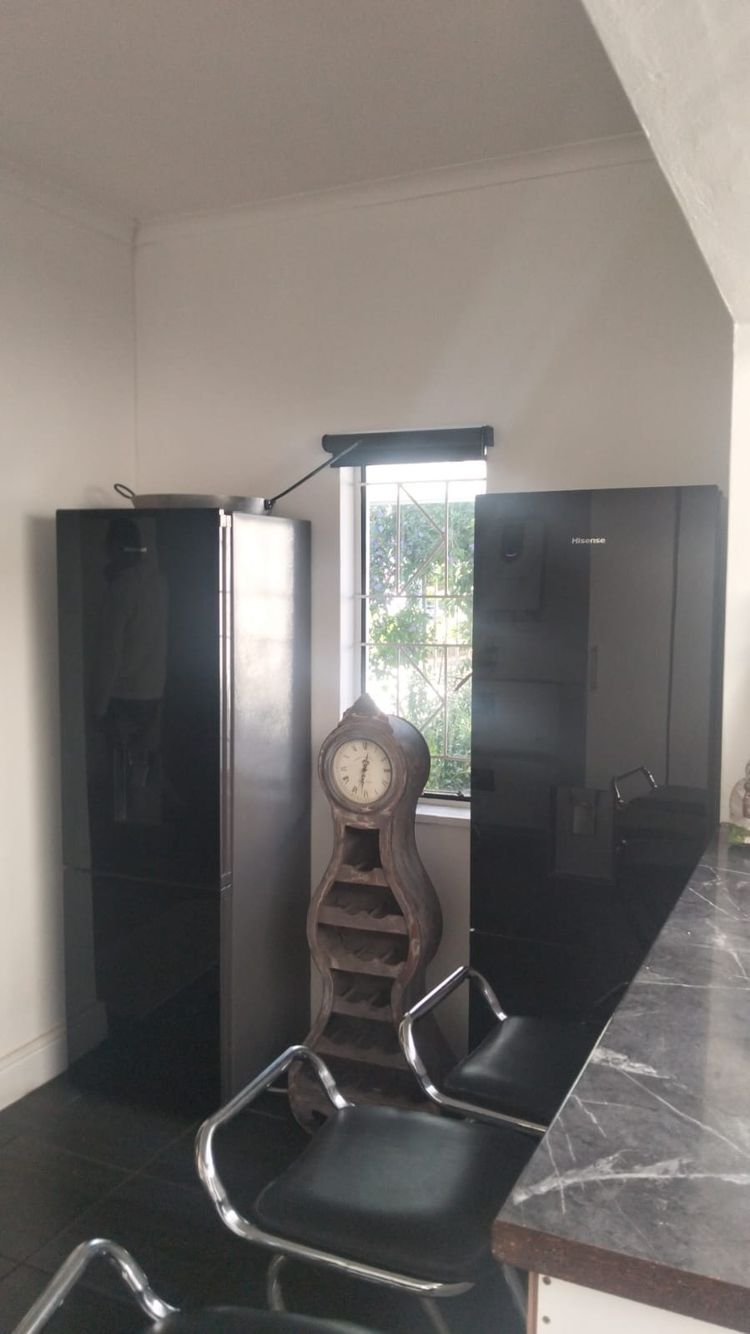
Before: an empty wall with a window, between two fridges 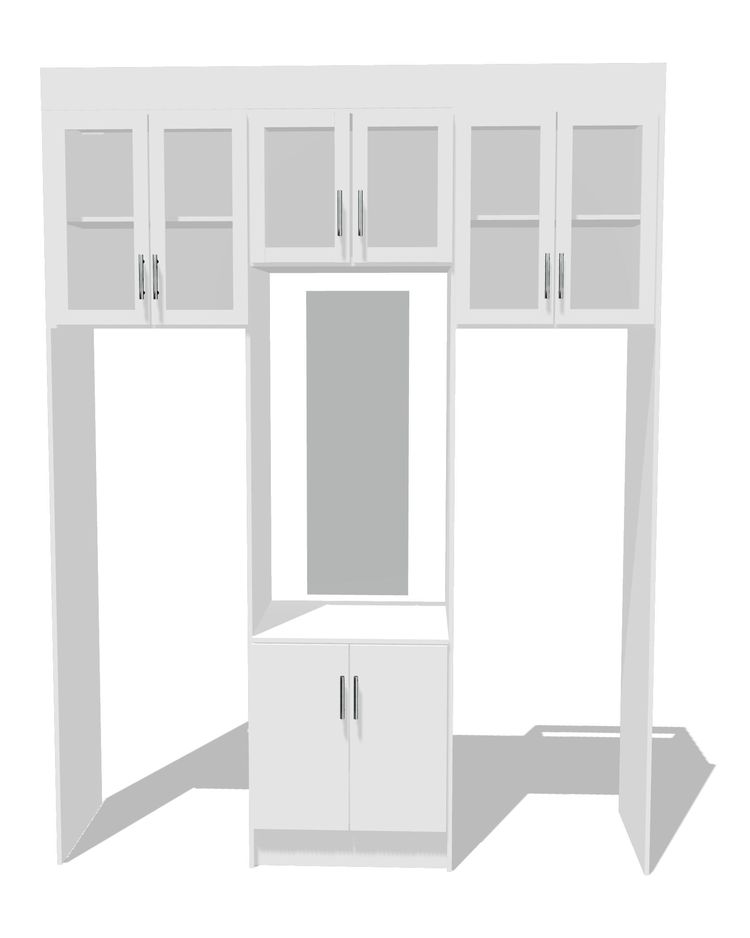
The 3D drawing of the unit 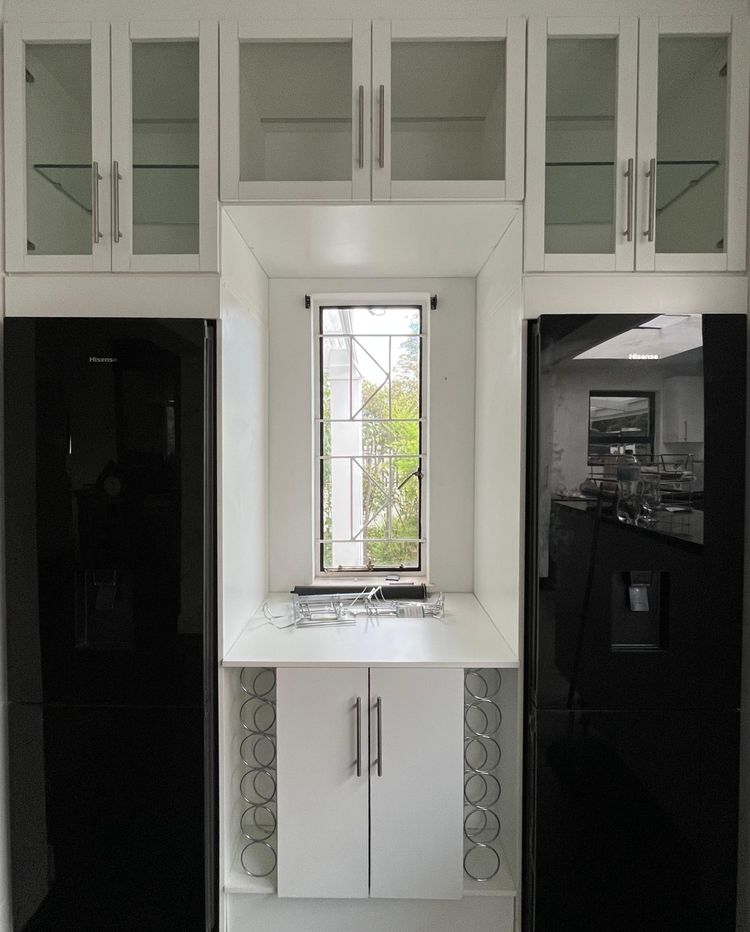
Done: glass-front cupboards up top, a window recess and a base unit 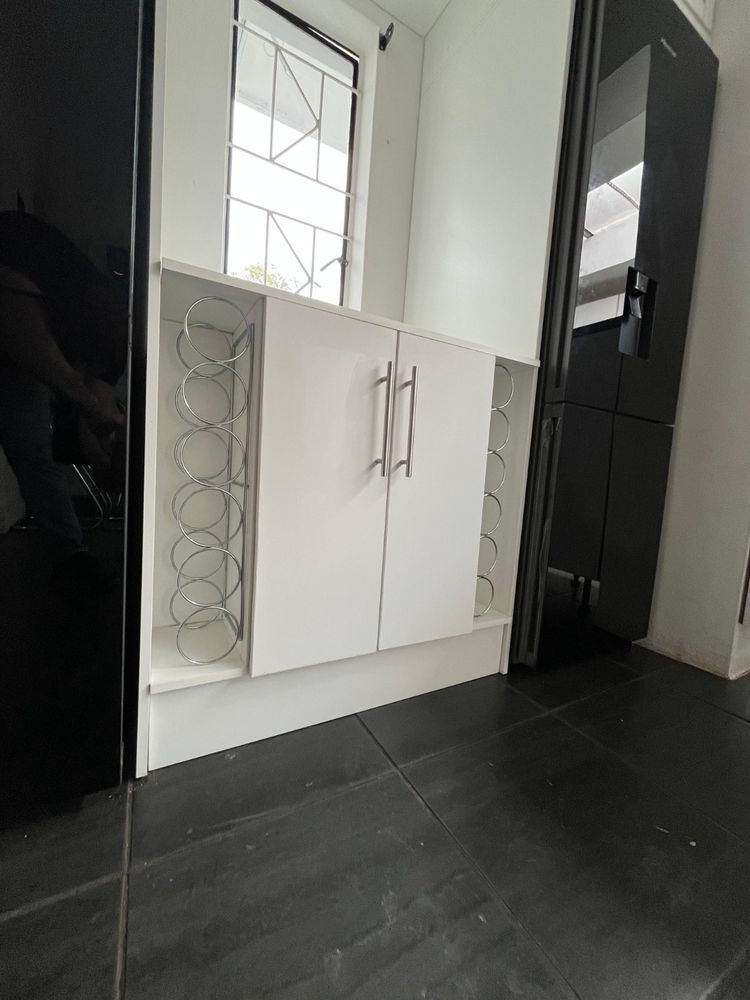
The base unit, with wine racks built into both end panels
Kitchen renovations
You don't need to start from scratch to get a kitchen you're pleased with.
In the kitchen on this page nothing was taken out. We filled an empty wall with one unit from the floor to the cornice. If your kitchen needs more storage, not a rebuild, this is the kind of work we do.
Why choose us
The things we look after on every kitchen job.
- You see it first
- A 3D drawing of your cupboards before anything is made.
- Made for the gap you have
- Units built to your sizes, up to the cornice if you want.
- Room for what you own
- Wine racks for bottles and glass shelves for display.
- Built and fitted by us
- We make the units and fit them ourselves.
How we work
Four steps, from your first message to the last handle.
Ask for a quote
Tell us what you'd like made and where. Photos of the space help.
We measure and draw it
We take the sizes and draw it in 3D, so you see it before anything is cut.
We build it in Paarl
Carcasses, doors and shelves are made in our workshop in Daljosafat.
We fit it and finish it
We bring it in, fit it to the wall, hang the doors and set the handles.
Kitchen FAQs
What people want to know before they start.
Can you work around my fridge and appliances?
Yes. In this kitchen the fridges stayed where they were, and the unit was built around them.
Do I see a design before you build?
Yes. You get a drawing of the cupboards first, like the one above, and can ask for changes before anything is made.
Can you add cupboards to a kitchen I already have?
Yes. You don't have to replace the whole kitchen. We can add a wall of units, a pantry or a single base unit.
How do I get a price for kitchen cupboards?
Send us photos of the kitchen and rough sizes. The price depends on the size, the board and doors you choose, and the hardware.
Related services
More from the same workshop.


Find us
Our workshop is in Daljosafat, Paarl. We work across the greater Paarl area.