

Built-in cupboards Paarl
Built-in cupboards in Paarl, made for the wall you have and fitted by us.
Get a quote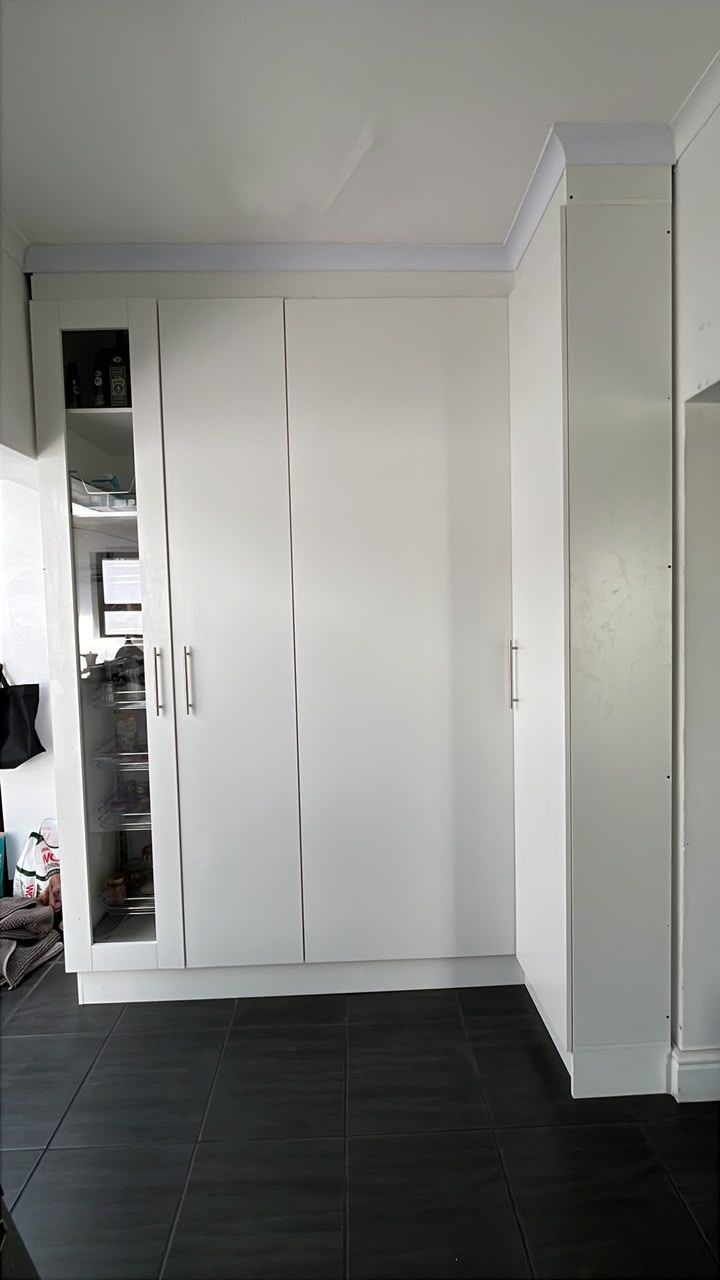
Our built-in cupboards
One run of cupboards for the whole wall, built around whatever lives there.
Built-in cupboards turn an awkward wall into storage. We draw one run of cupboards for the whole wall, so doors and panels line up, and build it around what has to stay.
On the job on this page, that was an inverter, its batteries and an old cupboard.
Built-in cupboards we make
- Pantry cupboards with shelves from top to bottom
- A bay that closes in an inverter and its batteries
- Tall cupboards with full-height doors
- Filler panels and end panels up to the cornice
Pantry cupboards
Tins, jars and baskets in one place, behind one tall door.
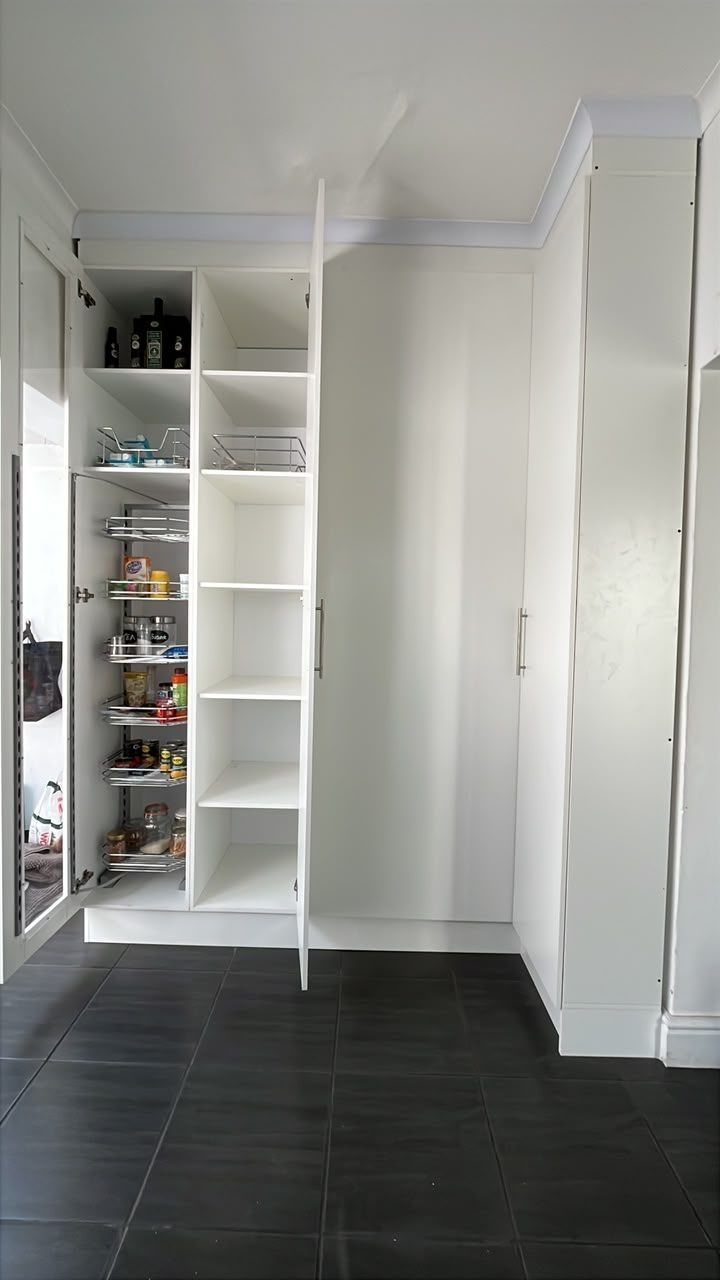
A built-in pantry gives your food cupboard its own column. This one sits at the end of the wall, behind a tall glass door, with shelves from the floor to the cornice and pull-out wire baskets for tins and jars.
Because it's drawn and built with the rest of the wall, it lines up with the doors beside it.
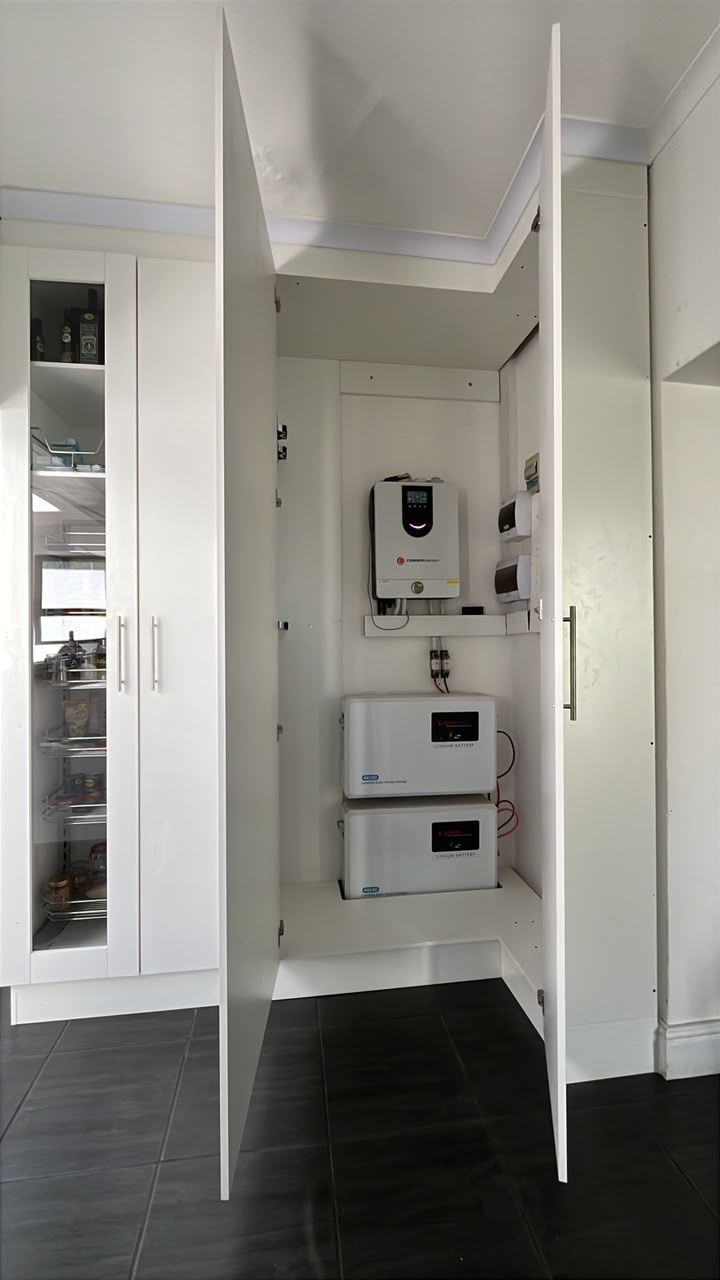
Inverter cupboards
The wall looks like part of the house, and the inverter is still a door away.
On this wall the inverter and its batteries hung in the open. We built them their own deep bay behind tall doors, and carried the same white finish across the whole wall.
Our work
From an inverter on an open wall to a run of white cupboards.
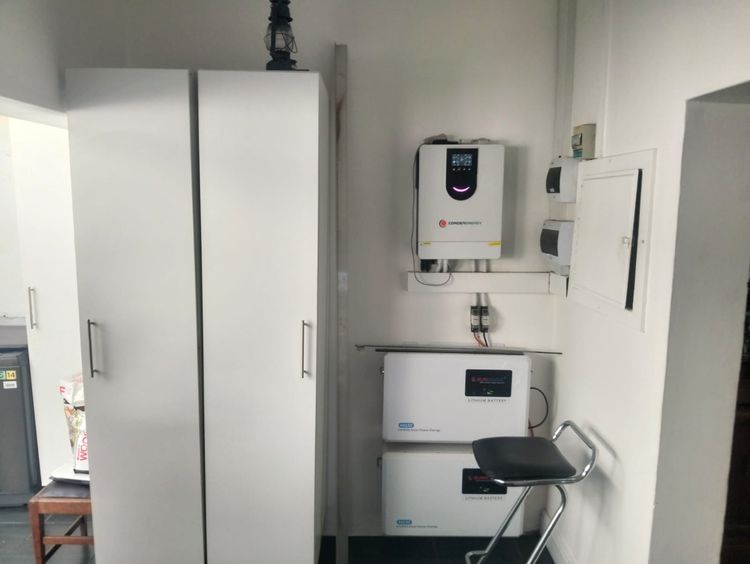
Before: the inverter and batteries on an open wall 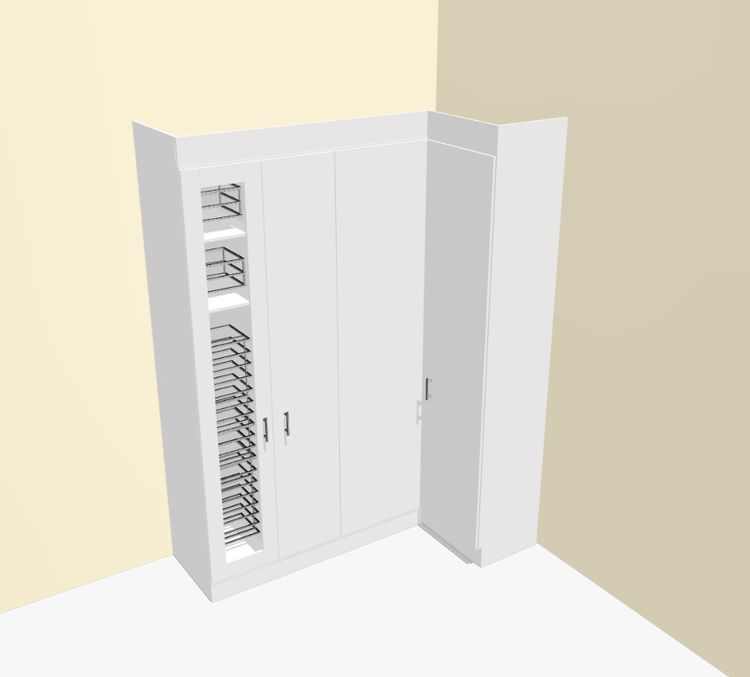
The 3D drawing of the wall of cupboards 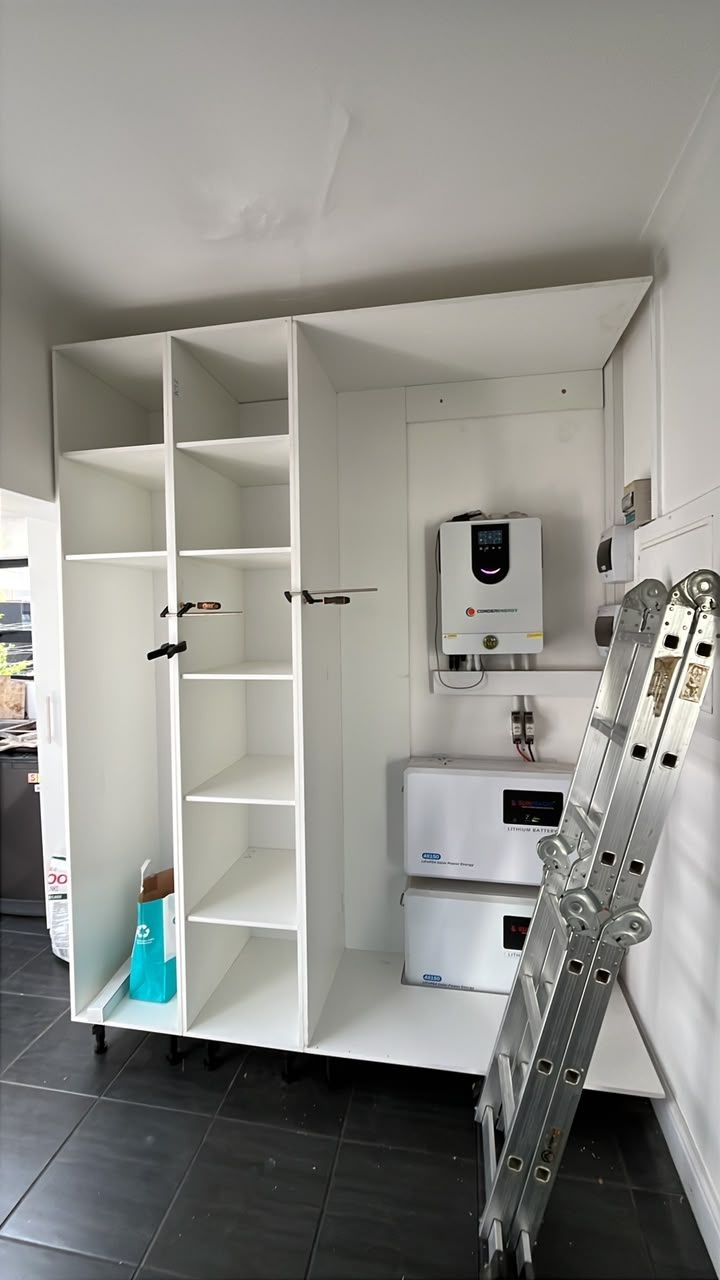
The cupboards going in, with the inverter in its own bay 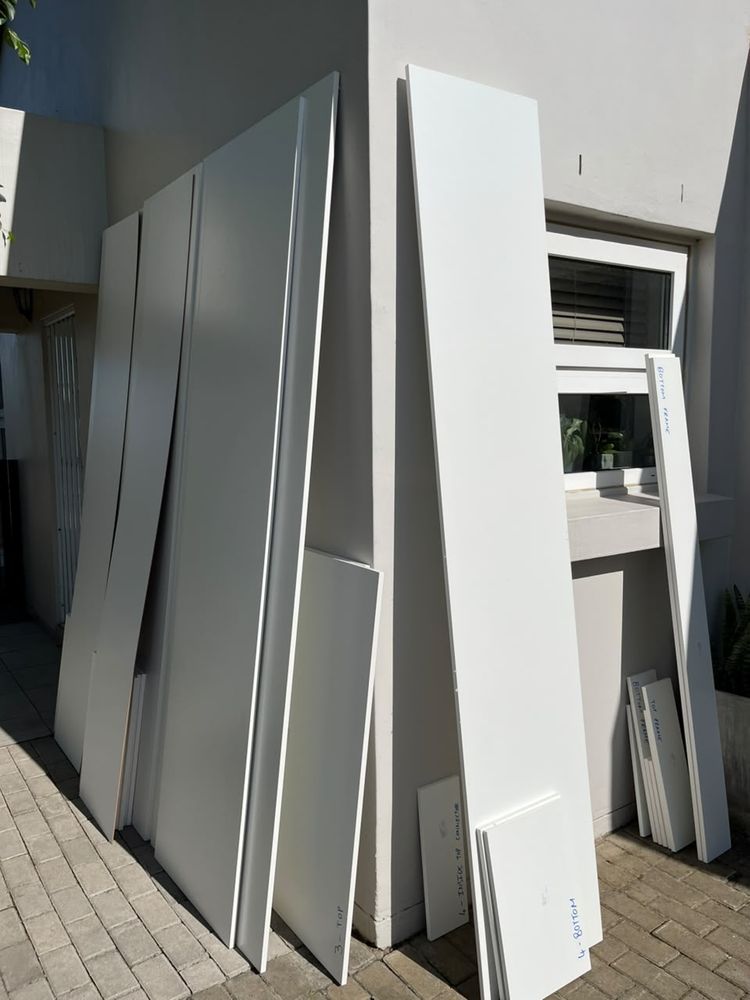
The doors on site, ready to hang
Bedroom cupboards
Made the same way as every other cupboard we build.
Bedroom cupboards are measured, drawn, built in our workshop and fitted in your room, the same as the wall on this page. Tell us about the room and what you need to store.
Why choose us
The details we look after on every wall of cupboards.
- One run, not odd pieces
- The whole wall is drawn as one, so doors and panels line up.
- No dusty gap on top
- Panels close the space between the cupboards and the cornice.
- Built around fixed things
- An inverter, batteries, a window or a fridge get their own space.
- You see the drawing first
- A 3D drawing before we build, so the plan is clear.
How we work
The same four steps for every wall of cupboards we build.
Ask for a quote
Tell us what you'd like made and where. Photos of the space help.
We measure and draw it
We take the sizes and draw it in 3D, so you see it before anything is cut.
We build it in Paarl
Carcasses, doors and shelves are made in our workshop in Daljosafat.
We fit it and finish it
We bring it in, fit it to the wall, hang the doors and set the handles.
Built-in cupboard FAQs
Straight answers before you ask for a quote.
Can you build cupboards around an inverter?
Yes. The inverter and batteries in the photos sit in their own bay behind tall doors.
Do built-in cupboards go up to the ceiling?
They can. These run up to the cornice, with panels to close the gaps.
Glass door or solid door on a pantry?
Either. The pantry here has a glass door, and the cupboards beside it have solid doors.
How do I know it will fit?
We take the sizes and draw the cupboards before we build, so you see the plan first.
Do you build bedroom cupboards?
Yes. Send us the room size and a photo, and tell us what you need to store.
Related services
More from the same workshop.


Find us
Our workshop is in Daljosafat, Paarl. We work across the greater Paarl area.